

Japan's got a whole subculture dedicated to "haikyo" (ruins exploration), where adventurers seek out forgotten corners and hidden gems. We've seen some wild ones before, like that red car perched precariously on a cliff and even a "Spirited Away"-esque fantasy ruin, proving just how much fascination there is for these forgotten spaces.
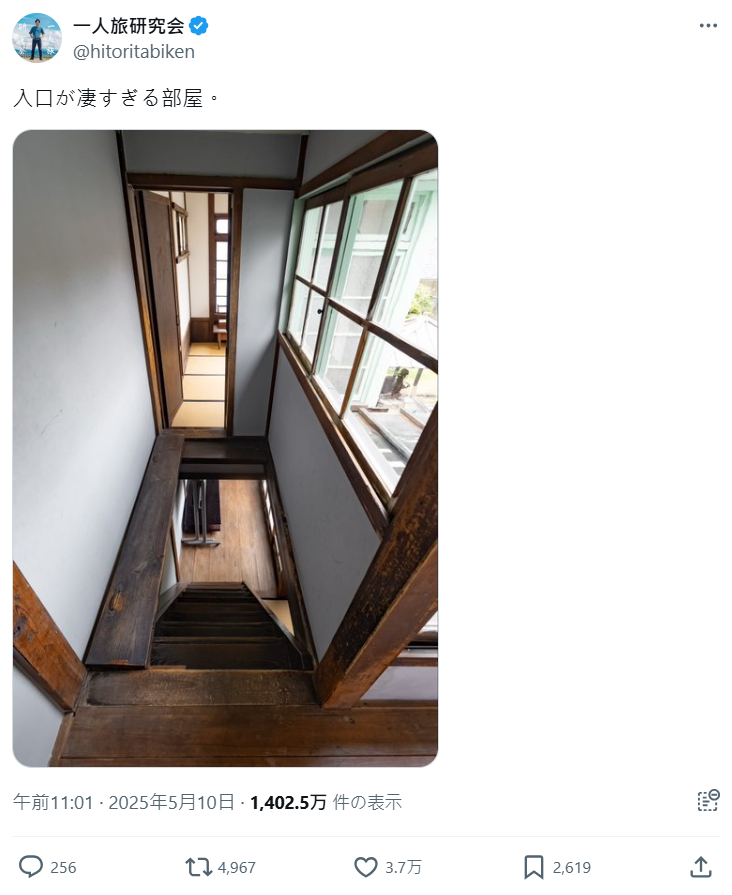
Now, explorer @hitoritabiken recently dropped some mind-bending photos on X, showcasing a mysterious room on the second floor of an abandoned dental clinic in Shizuoka Prefecture. Its bizarre design, reminiscent of a secret treasure room or a ninja hideout, has completely captivated netizens, sparking a flurry of wild theories and imaginations.

This intriguing spot, known as "Kyū Igarashi Shika Iin" (Old Igarashi Dental Clinic), is actually a designated cultural property – a traditional terraced villa built before the Taishō era.
From the explorer's photos, you can see the staircase leading up to the room... but instead of a flat landing, it just ends in mid-air! The only way in seems to be a narrow wooden plank placed precariously to the side.
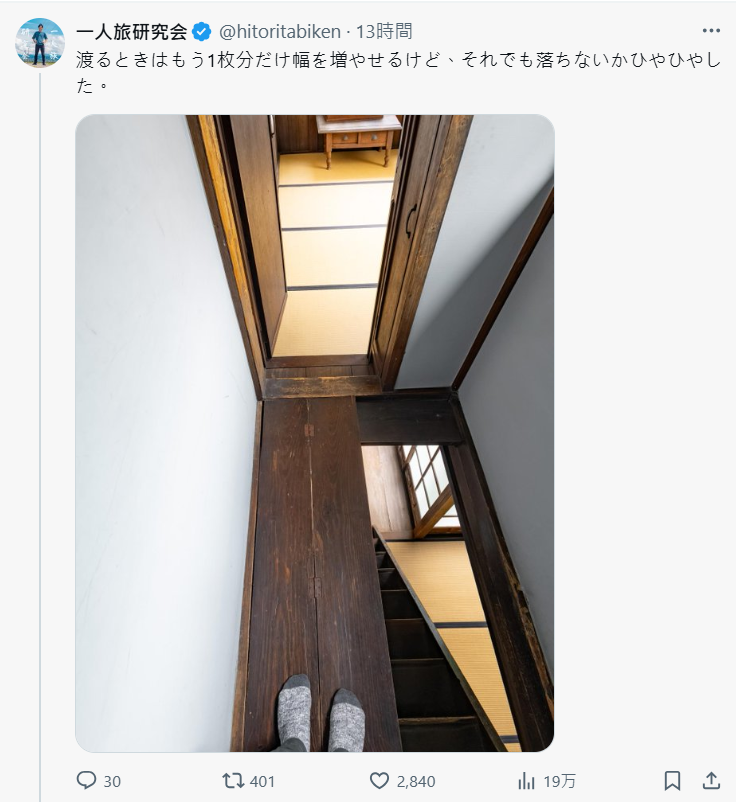
Here's the kicker: that seemingly flimsy plank is actually double-layered. It can be flipped down to create a tiny, albeit still precarious, platform to step on. It's truly a head-scratcher, making you wonder if ninjas once called this place home.
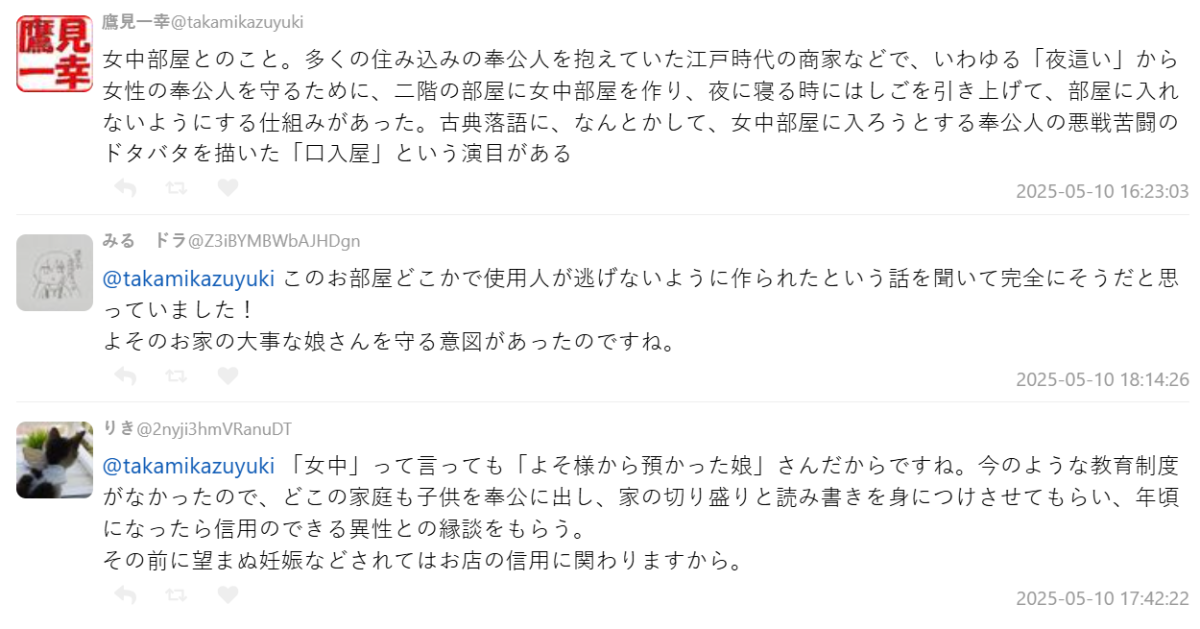
One netizen chimed in, suggesting it might be a "Jochu-beya" – a maid's room. From the Edo period to early Shōwa, wealthy families and merchants in Japan housed their "jochu" (maids), often young girls from rural areas, within their homes. To ensure their safety and prevent unwanted nighttime advances, some of these maid's rooms were designed on the second floor with movable ladders or retractable passages. These would be stowed away at night, making the room inaccessible. This ingenious design not only protected the maids but also upheld the family's reputation and honor. Apparently, this very setup even features in classical rakugo stories, where a protagonist hilariously tries to sneak in and gets caught!
Another theory from the online crowd points to old merchant houses, where similar structures were used to keep business discussions private, ensuring only authorized personnel could enter and no eavesdroppers could disturb.
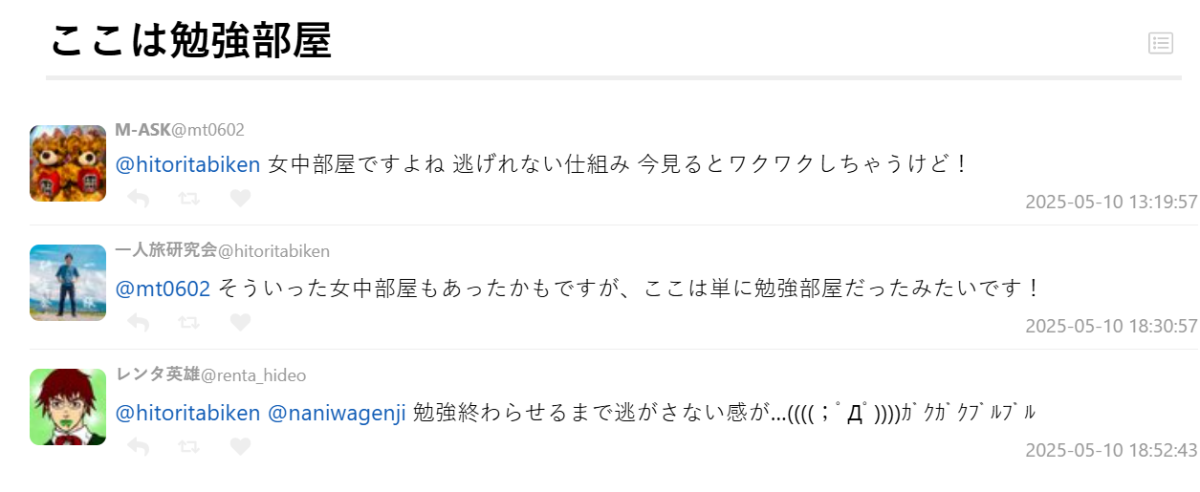
While the "Jochu-beya" theory holds water, some netizens had a more modern, albeit humorous, take: it's clearly a study room, designed with a "you can't leave until you finish your homework" vibe.
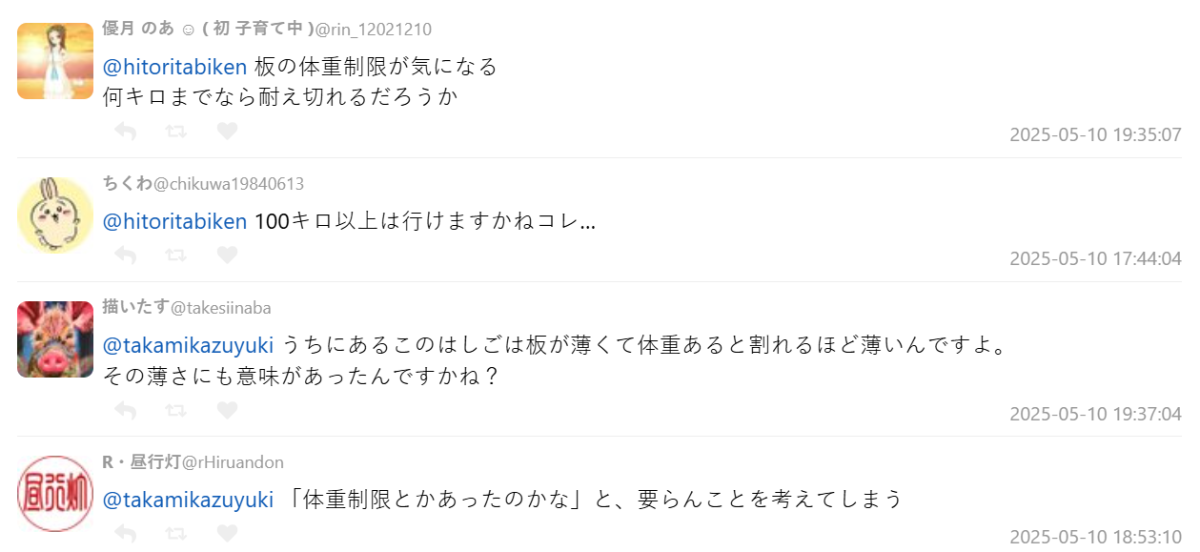
Others, noticing the seemingly thin and fragile plank, joked, "Does this thing have a weight limit?" suggesting it might have been more suitable for lighter individuals.
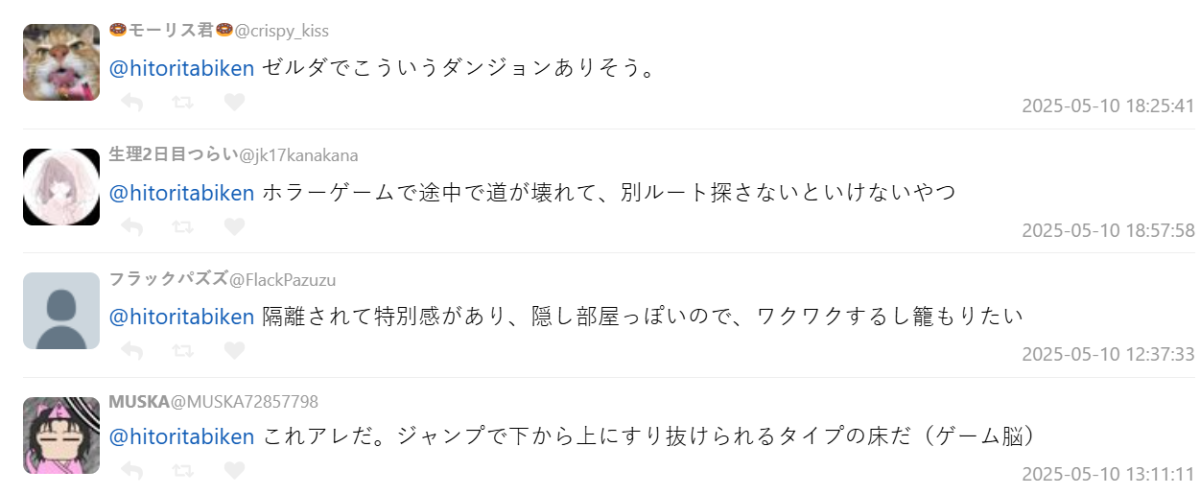
And then there were the truly imaginative comments, likening it to "a Zelda temple entrance," "a broken path in a horror game," "a platforming puzzle," "a 2D platform you can pass through from below," or even "a ninja training room." The internet's creativity knows no bounds!
While this design undoubtedly had its practical reasons back in the day, it's perfectly understandable why modern eyes find it so fascinating – it's a glimpse into a bygone era. Today, surviving Jochu-beya often stand as unique features of historical architecture, offering a peek into how Japanese society arranged the lives of its female domestic workers.
via: togetter